

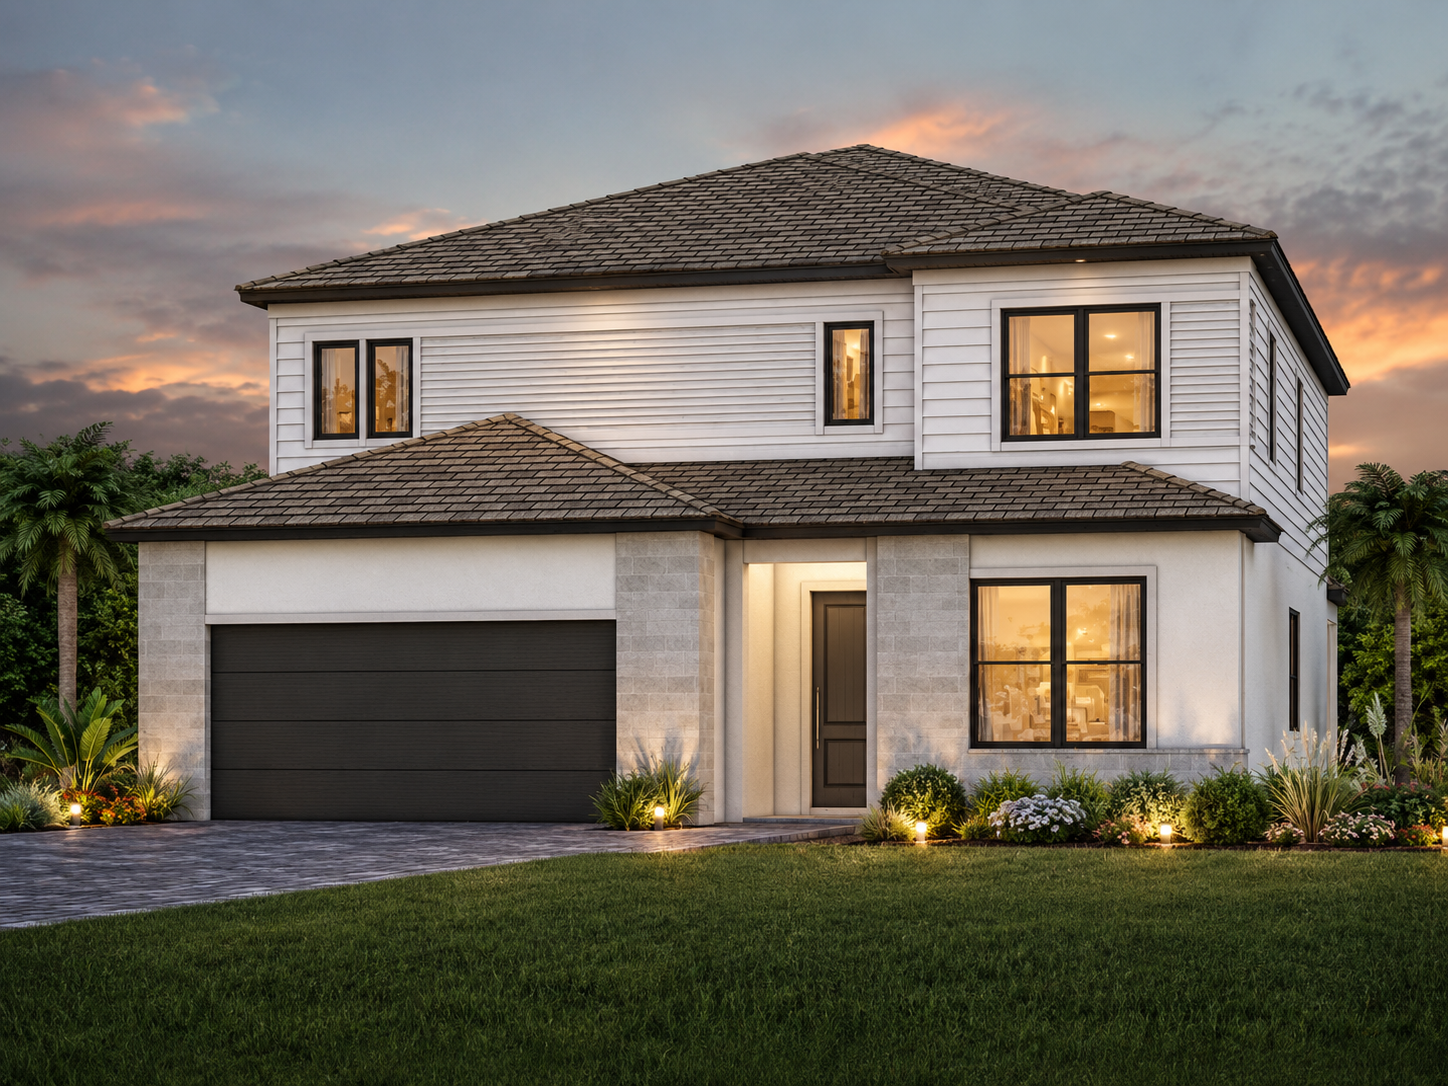
GatherPoint Model
If you’re looking for a larger new-construction home in Ave Maria, the Yorkshire at GatherPoint is one of the floor plans worth seeing.
Built by Pulte Homes, the Yorkshire is a spacious two-story design created for buyers who want additional bedrooms, flexible living areas and plenty of room for family or guests.
In the video below, I take you through the Yorkshire model so you can get a better feel for the layout and how the home actually lives beyond simply looking at a floor plan.
Watch My Yorkshire Model Home Tour
Yorkshire Floor Plan at a Glance
The Yorkshire is currently listed by Pulte with approximately 3,416+ square feet, five bedrooms, 3.5 to 4.5 bathrooms and two stories. Pulte currently lists the home starting at $545,990, although pricing, options and incentives can change.
One of the reasons I like showing buyers this model is that it’s significantly larger than many of the homes available in Ave Maria while still offering a practical layout.
Instead of simply adding bedrooms, the Yorkshire provides several different spaces that can serve different purposes depending on how you live.
Five Bedrooms With Plenty of Living Space
The Yorkshire includes five bedrooms, making it particularly interesting for larger households, buyers who frequently have visitors, or anyone who wants extra rooms that can serve more than one purpose.
The home’s two-story layout also helps separate the different living spaces.
Pulte includes a loft upstairs, which creates another gathering area outside of the main living room downstairs. The builder also highlights walk-in closets in each bedroom along with additional storage and linen space throughout the home.
That extra space can become increasingly important when you’re comparing a home you plan to live in for many years rather than simply looking at bedroom count.
A Flexible Front Room
One feature buyers should pay attention to when touring the Yorkshire is the flex room.
Pulte describes this area as a space that can potentially be used for formal dining, an office or converted into a more private den.
This is exactly the type of builder option I encourage buyers to think about carefully.
If you work from home, you may value having a dedicated office. Another buyer may prefer a formal dining area, while someone else may want the room enclosed for additional privacy.
Those choices can make two Yorkshire homes feel surprisingly different even though they’re technically the same floor plan.
Kitchen, Café and Gathering Room
The main living portion of the Yorkshire has an open arrangement connecting the kitchen, café and gathering room.
Pulte describes the design as having a wide entryway that flows into these primary living spaces, with a large pantry providing additional kitchen storage.
When you’re walking through the model, this is one area where I recommend looking beyond the furniture and decorations.
Think about where you would actually spend your time, how the kitchen relates to the living room and whether the overall layout works for the way your family lives.
The Upstairs Loft Adds Another Living Area
Another advantage of this floor plan is the upstairs loft.
Rather than having all five bedrooms opening onto a basic hallway, the loft creates another usable living space.
It could potentially function as a TV room, game area, homework space, second family room or simply another place for family members to spread out.
For buyers moving from a larger home in another state, having several distinct living areas can make the transition into new construction much easier.
Garage and Storage Space
Storage is another area where the Yorkshire stands out.
The current Pulte plan includes a two-car garage, along with a large walk-in pantry and walk-in closets in the bedrooms.
Depending on the particular home, homesite and builder options available, there may be structural choices that affect how some of these spaces are configured.
That’s one reason I recommend comparing the actual home specifications rather than assuming that everything you see inside the professionally decorated model is automatically included.
What Does the Yorkshire Cost?
At the time of this article, Pulte is advertising the Yorkshire at GatherPoint from approximately $545,990.
However, that should be viewed as a starting point rather than the final cost of every Yorkshire.
The eventual price of a new-construction home can be affected by things such as the homesite, structural selections, design upgrades, elevation, pool or outdoor-living options and builder incentives.
Builder pricing can also change, which is why I recommend checking the current Yorkshire availability before making a decision based on an advertised starting price.
The Yorkshire vs. Other GatherPoint Homes
The Yorkshire isn’t going to be the right home for every buyer—and that’s exactly why GatherPoint is interesting.
There are smaller one-story designs as well as other single-family homes, villas and townhomes within the community.
If you don’t need five bedrooms and more than 3,400 square feet, another GatherPoint floor plan may provide better value for your particular situation.
On the other hand, if you’re specifically looking for a large new home in Ave Maria, the Yorkshire deserves a closer look.
→ Read my complete GatherPoint at Ave Maria Community Guide here.
Building vs. Buying an Inventory Home
Another decision you’ll face when purchasing new construction is whether to build or select a home that’s already underway.
Building may give you more opportunity to select certain options and your preferred homesite.
An inventory or quick move-in home can sometimes make more sense if you’re relocating to Florida on a shorter timeline.
Availability changes constantly, so I like to compare both possibilities rather than assuming one approach is automatically better.
Should You Bring Your Own Real Estate Agent?
When visiting a new-home sales center, remember that the builder’s sales staff is there to sell homes for the builder.
You can also have your own real estate agent helping you compare homes, floor plans, options and available inventory from the buyer’s perspective.
This can be particularly useful in GatherPoint, where buyers have multiple home styles and more than one builder to consider. GatherPoint includes homes from both Pulte and Lennar.
Interested in the Yorkshire at GatherPoint?
If you’re considering the Yorkshire or another new home in GatherPoint, I can help you compare current floor plans, available homes, builder incentives and other new-construction options throughout Ave Maria.
I can also provide virtual tours for out-of-state buyers, which makes it possible to narrow down your choices before making a trip to Southwest Florida.
Contact me to see what’s currently available in GatherPoint and throughout Ave Maria, Florida.

Join The Discussion